Tfstairs
Year// 2026
Type// Design, point cloud management, Rhino and Revit
Location// FL USA
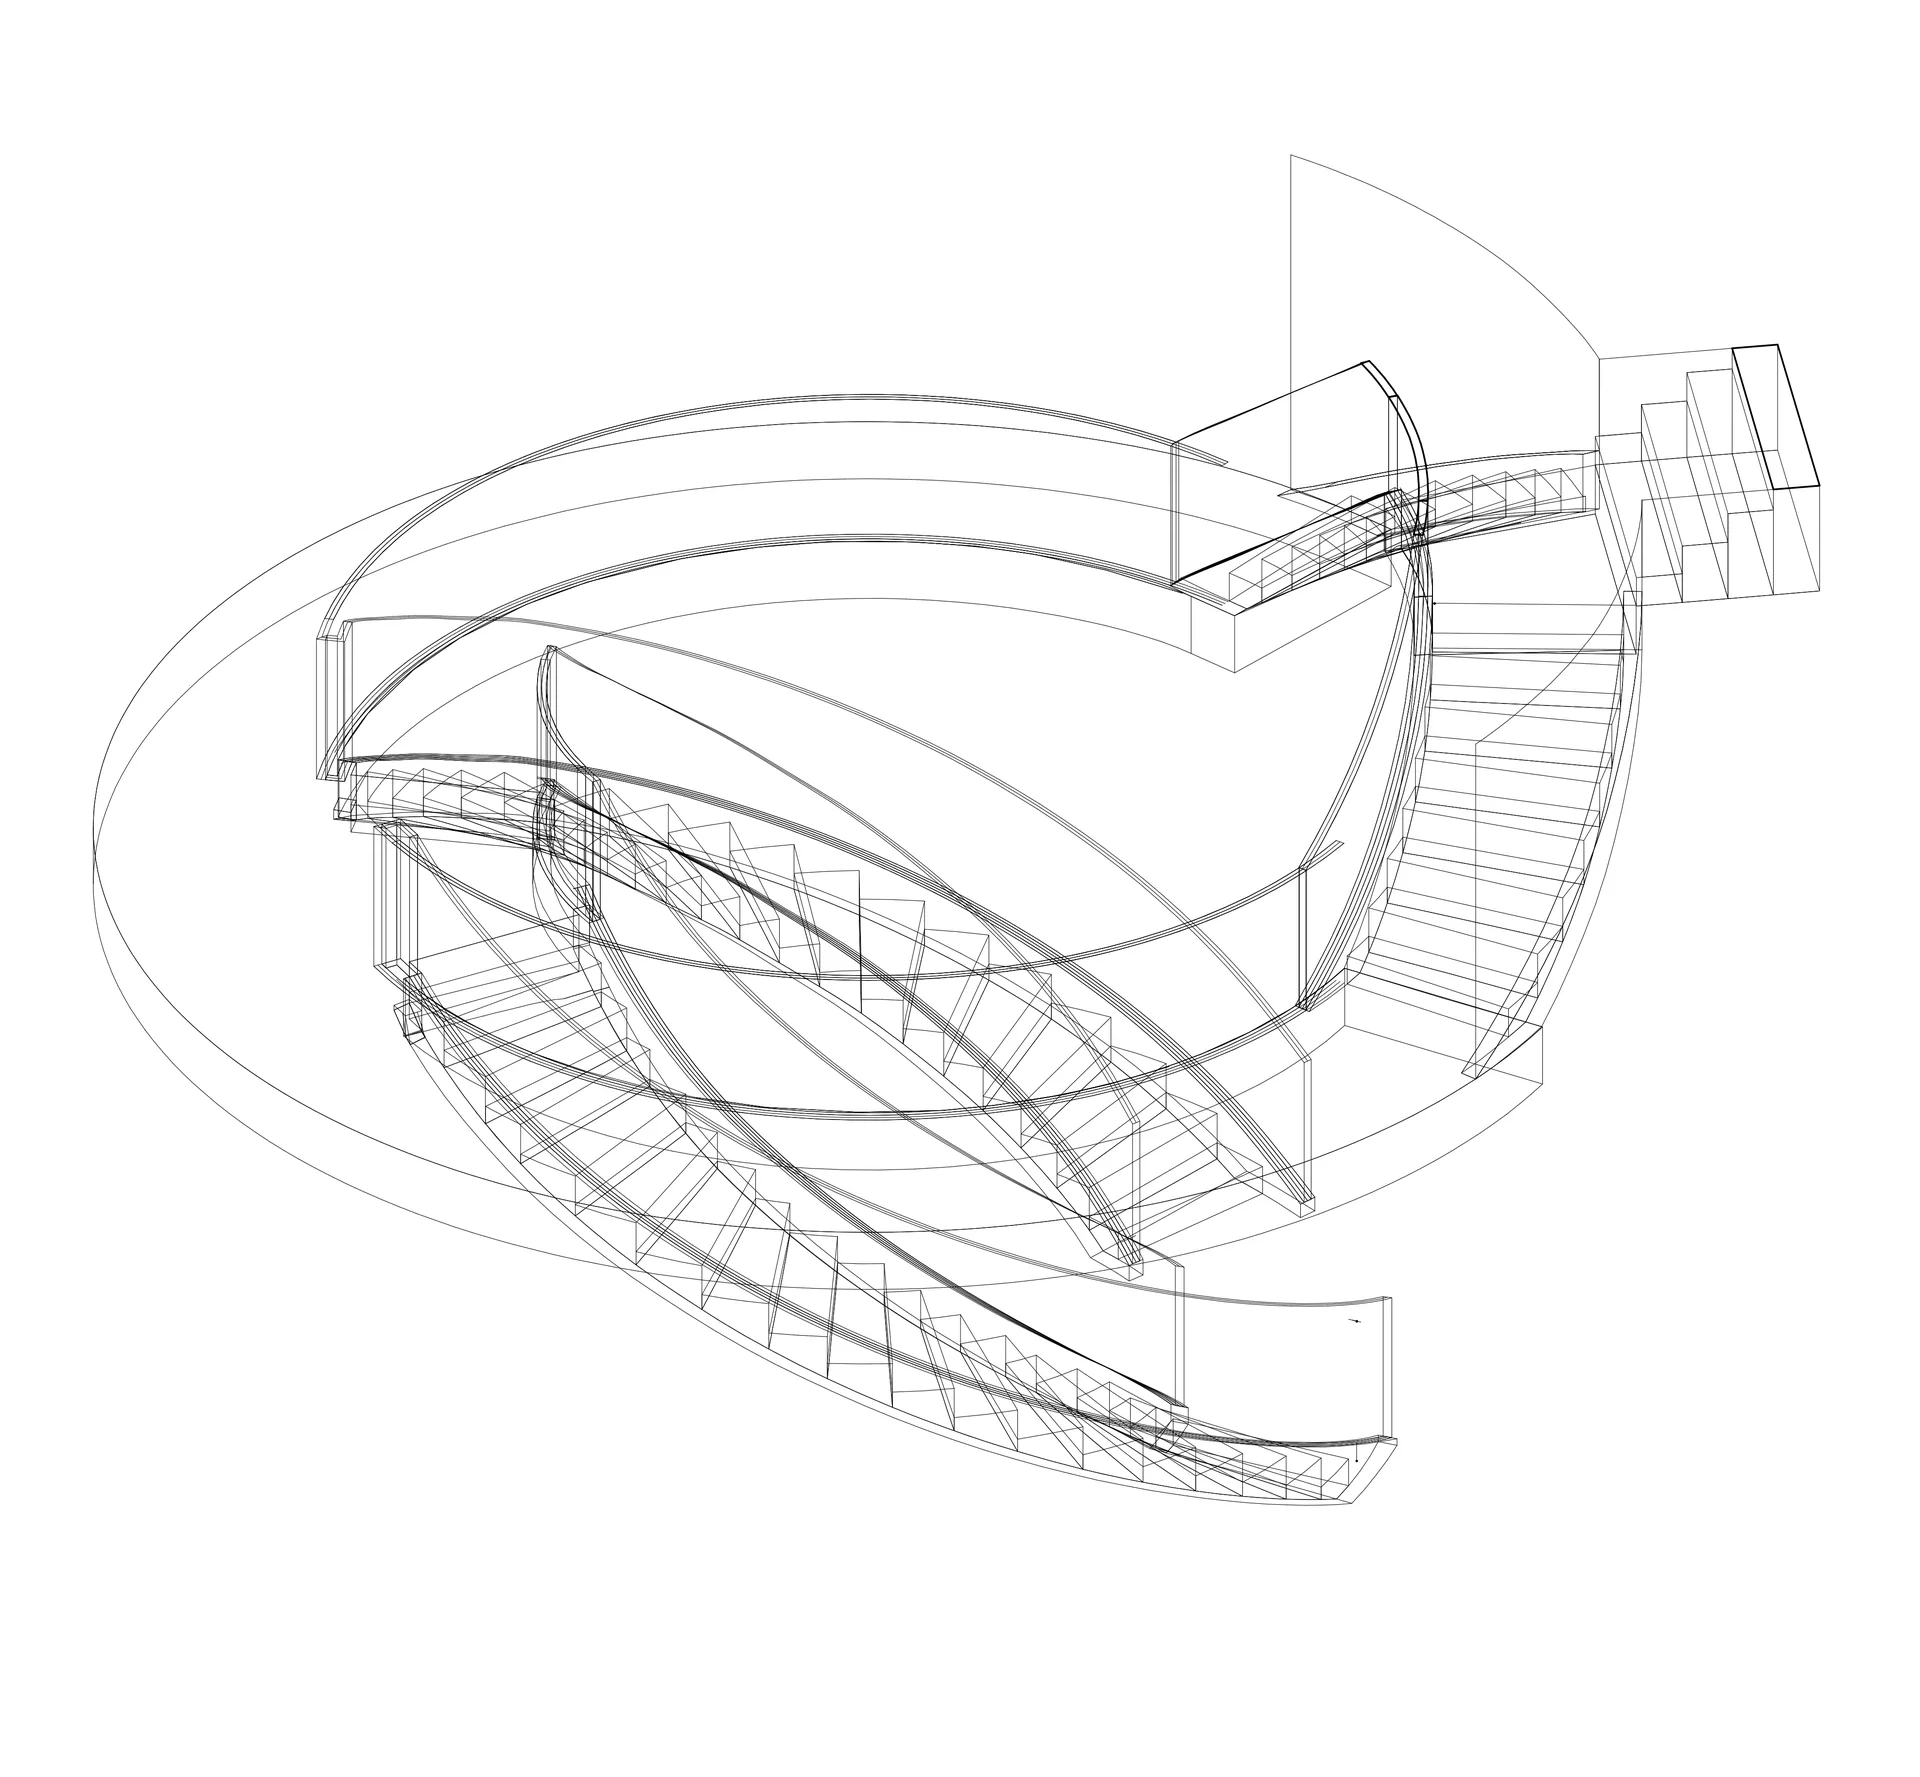
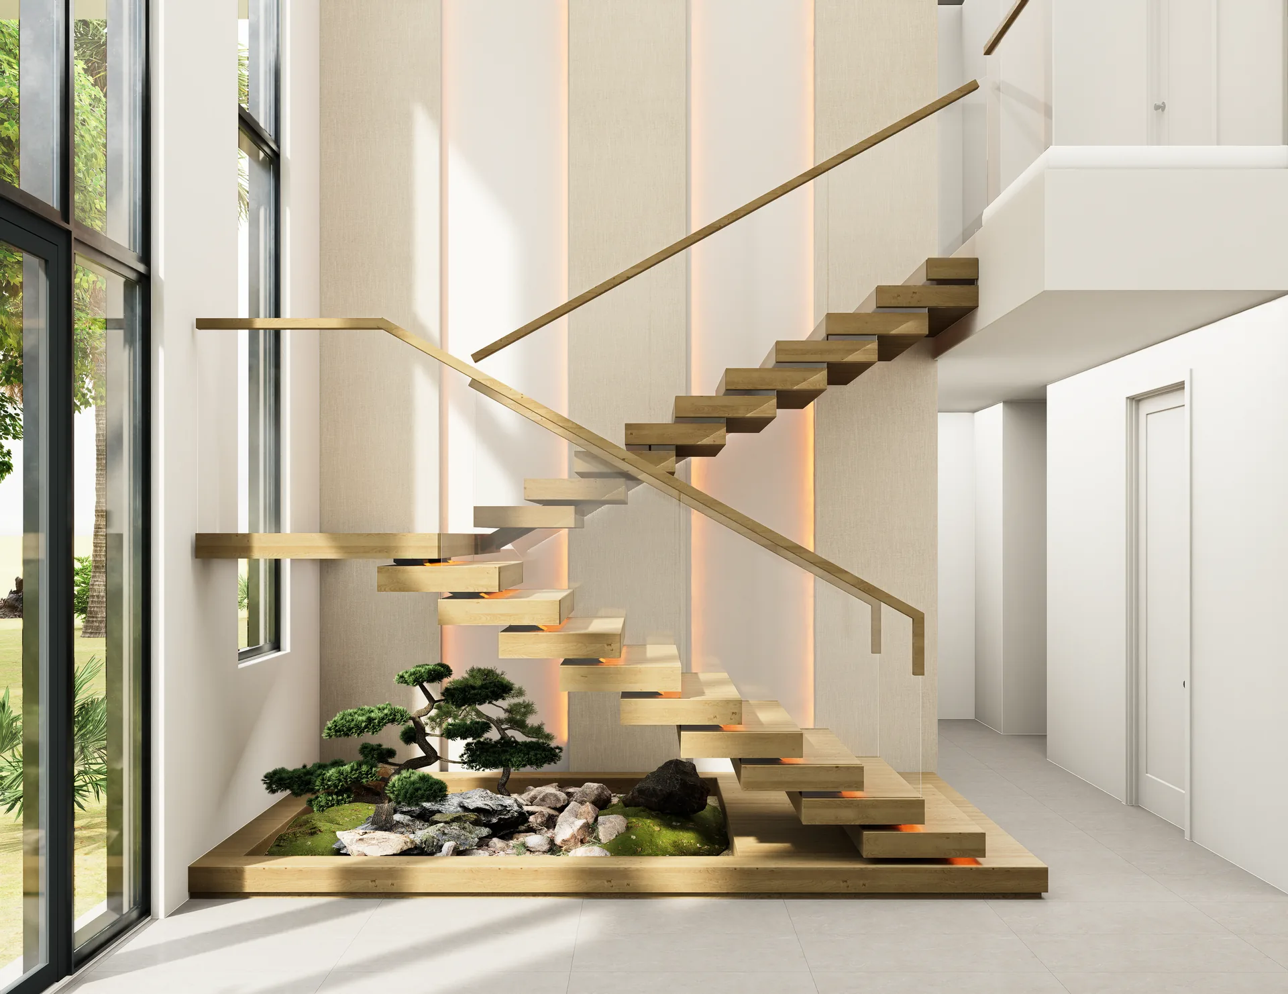
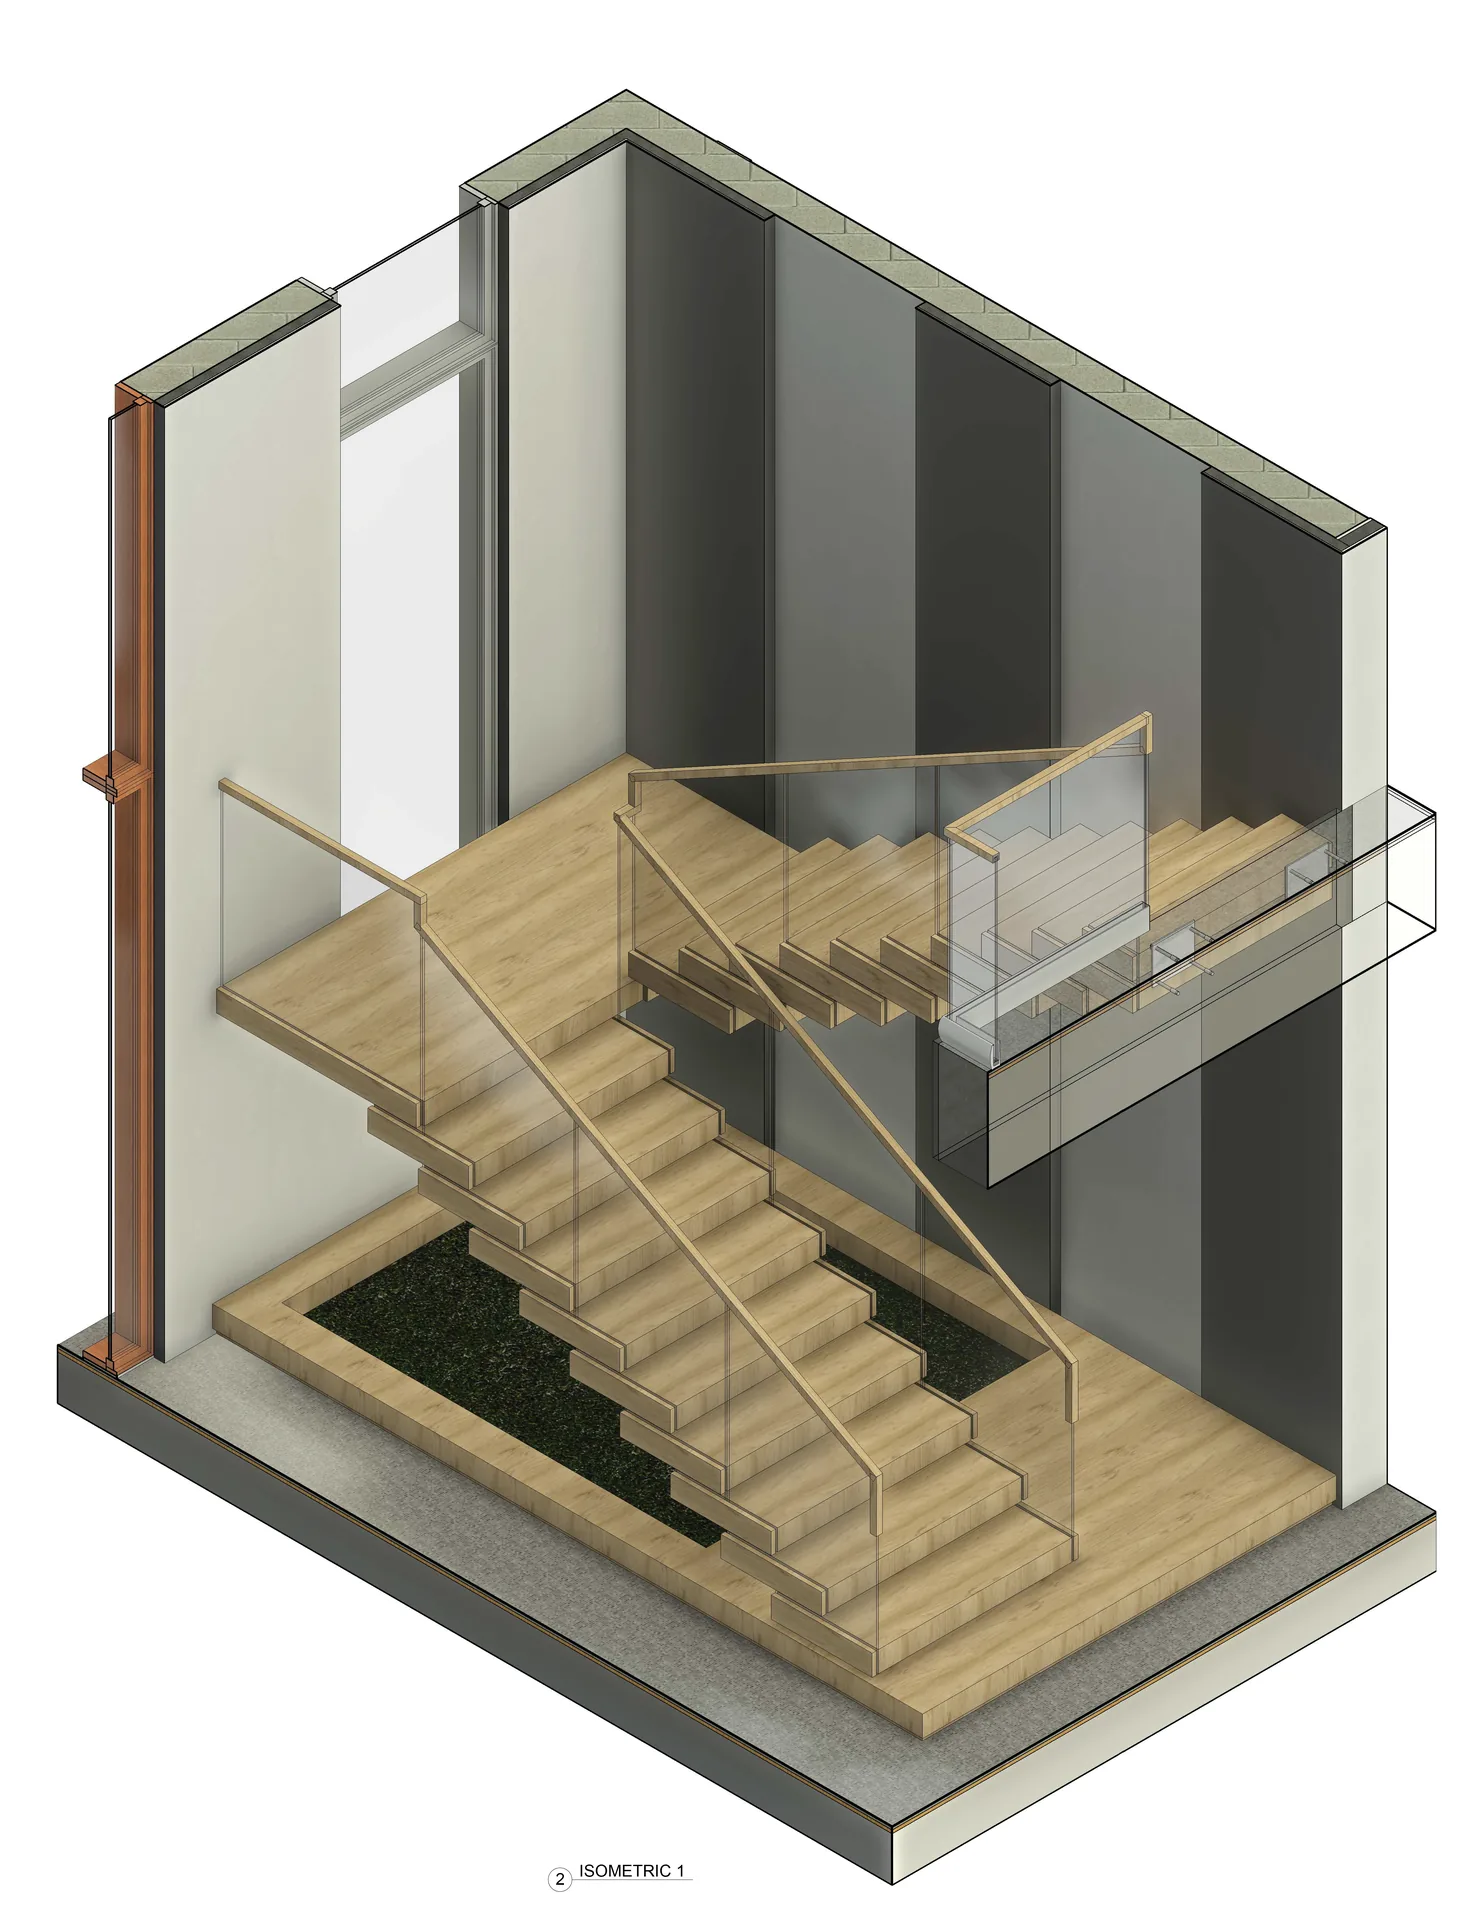
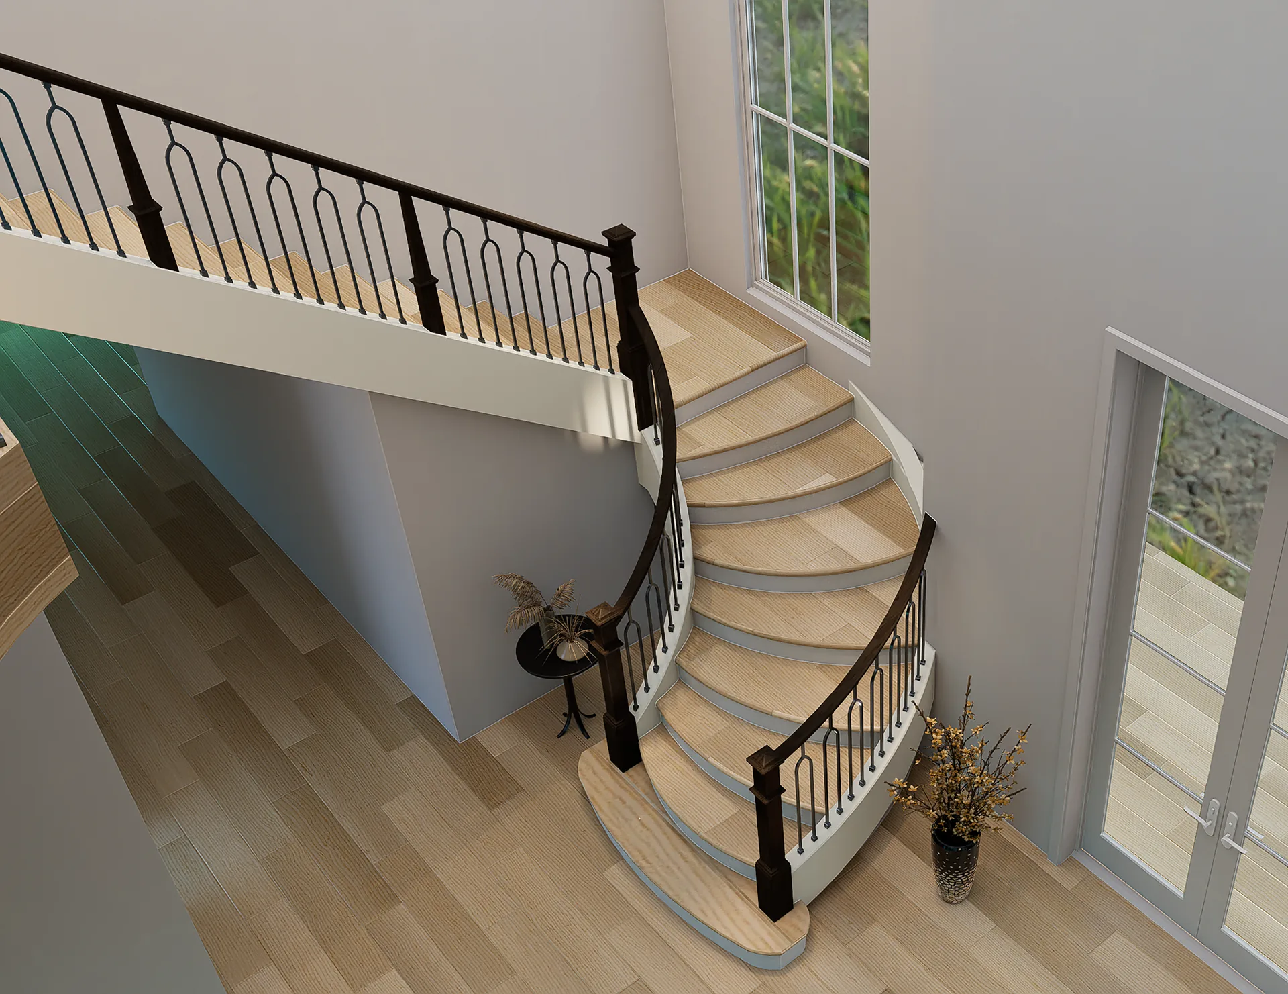
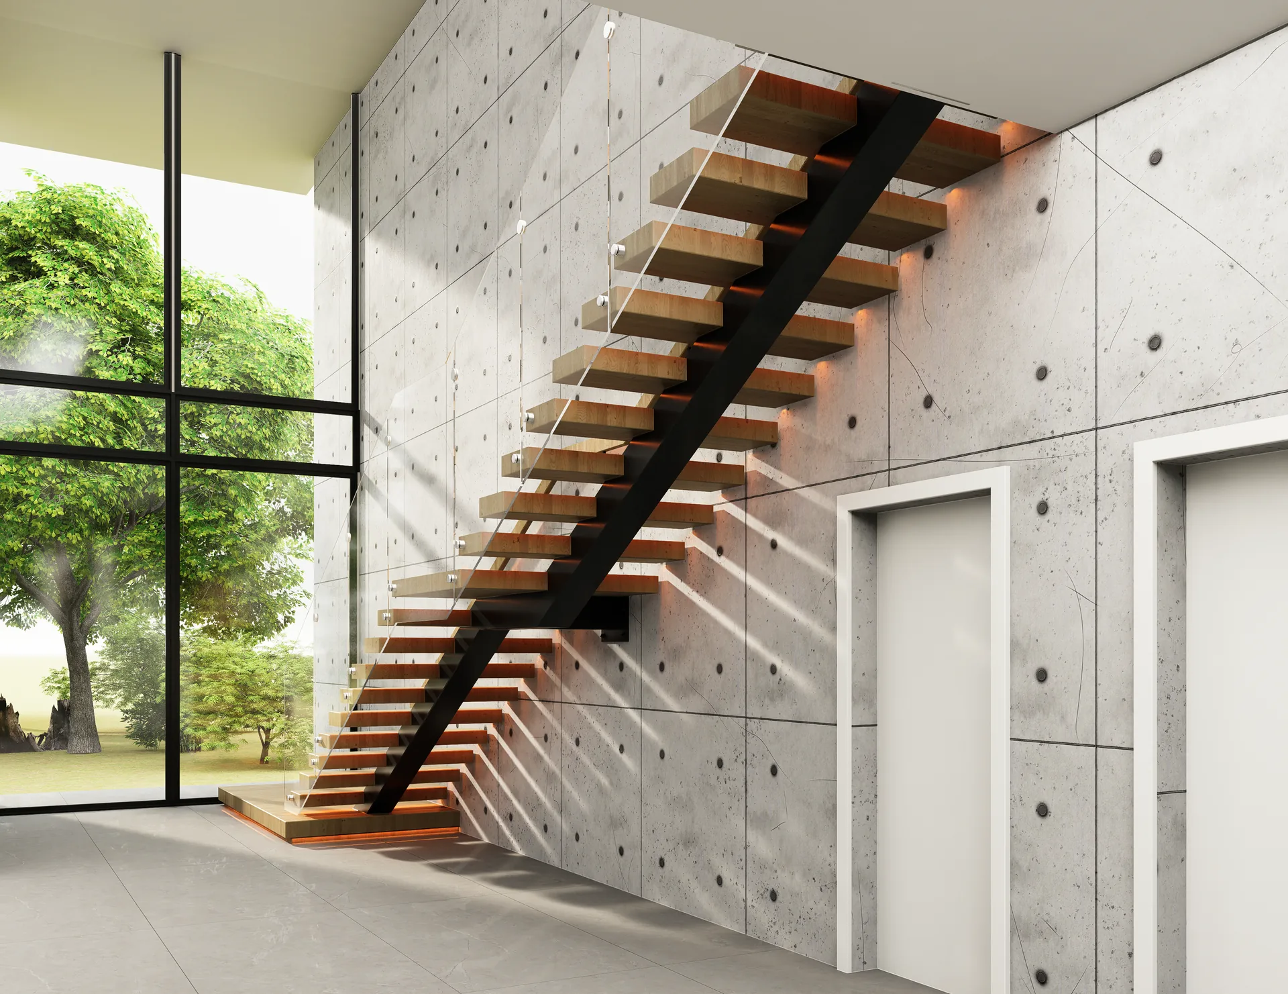
Over the course of these projects, I led the digital modeling and technical execution for more than 30 custom, high-end staircases installed in luxury mansions across Florida. Working in the ultra-luxury residential sector required absolute precision, seamlessly translating complex architectural designs into buildable, fabrication-ready models. The project scope covered a wide range of structural types, from complex organic sweeps to minimalist structural steel frameworks, ensuring that every design met strict site constraints while preserving its architectural intent.
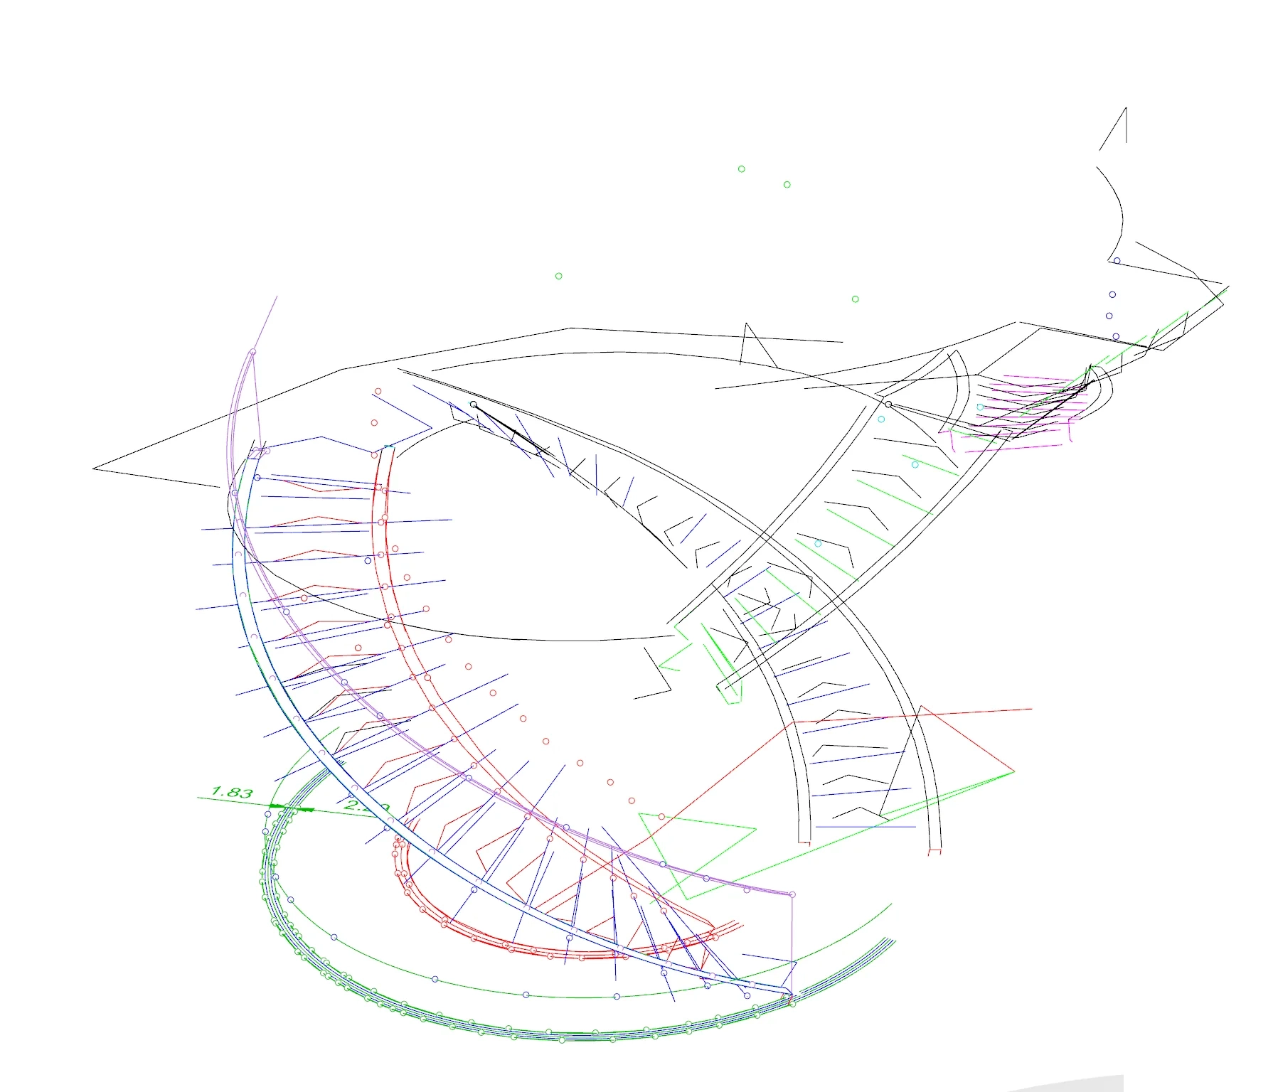
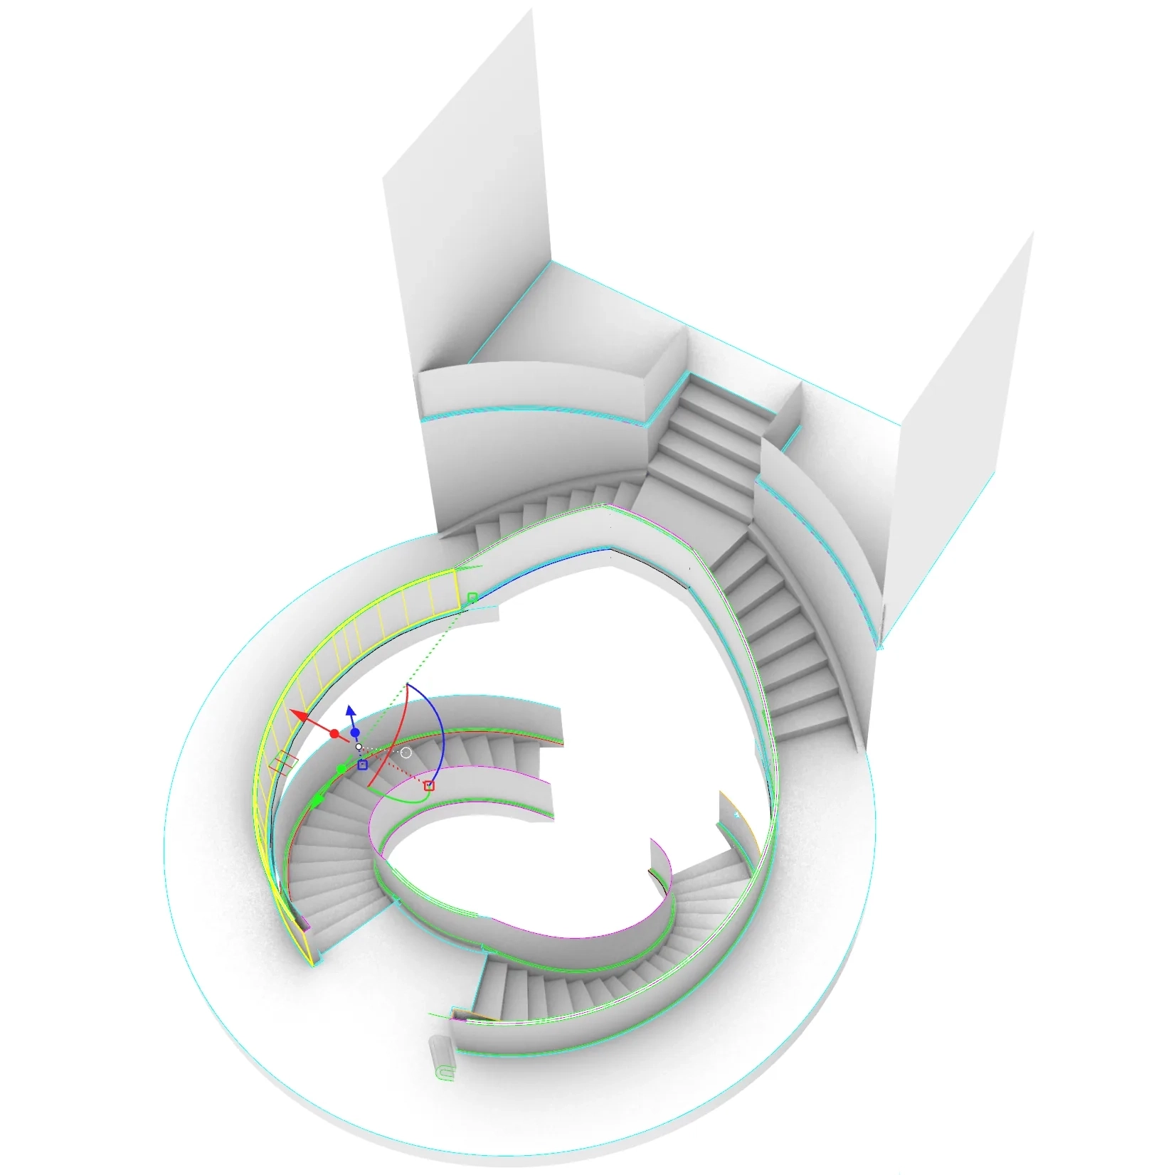
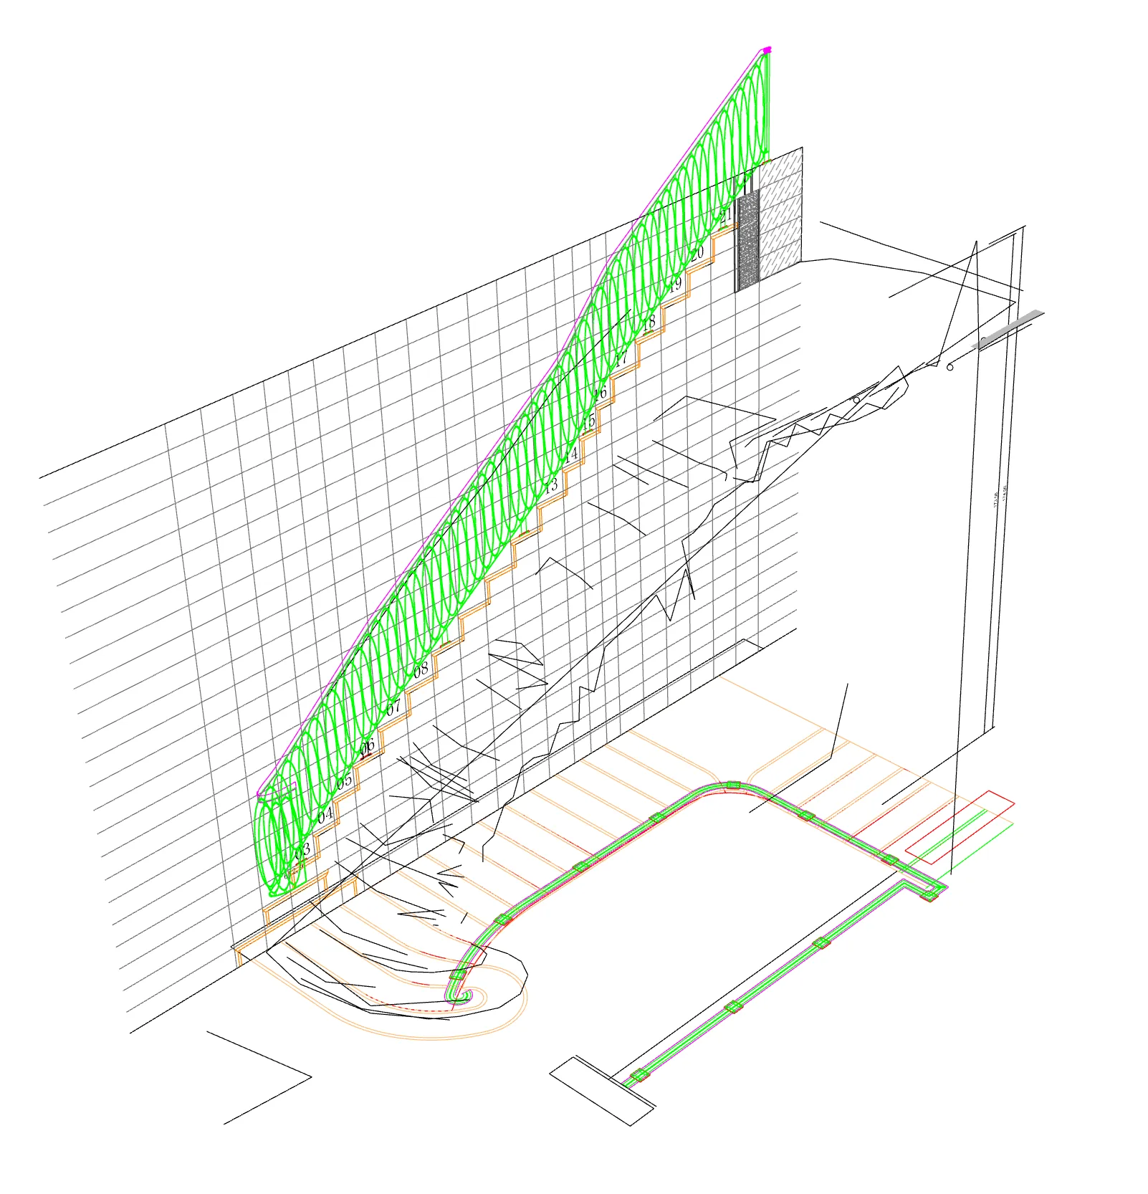
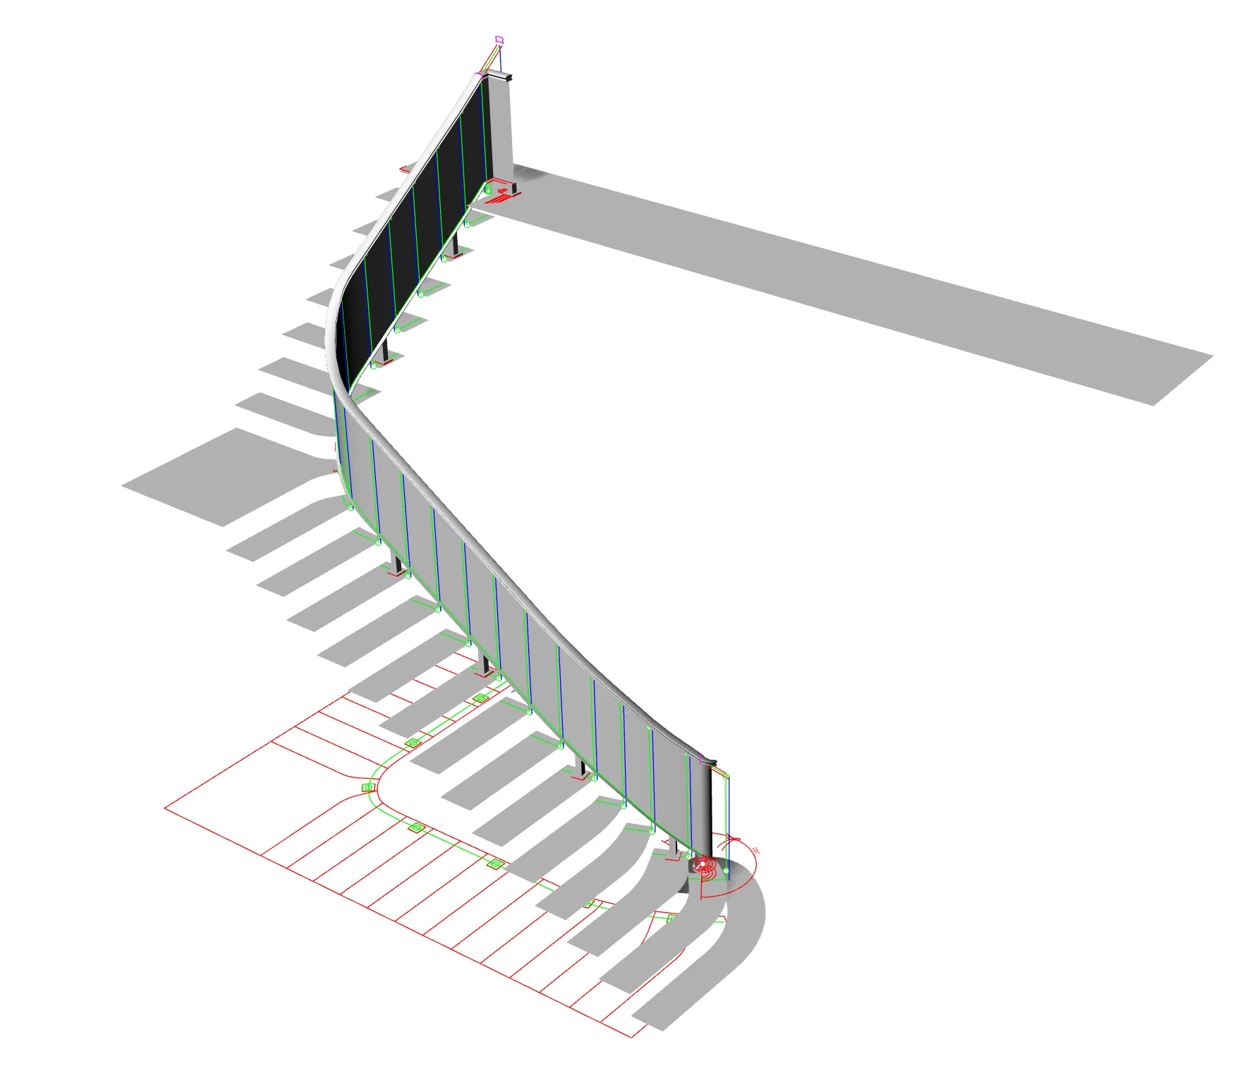
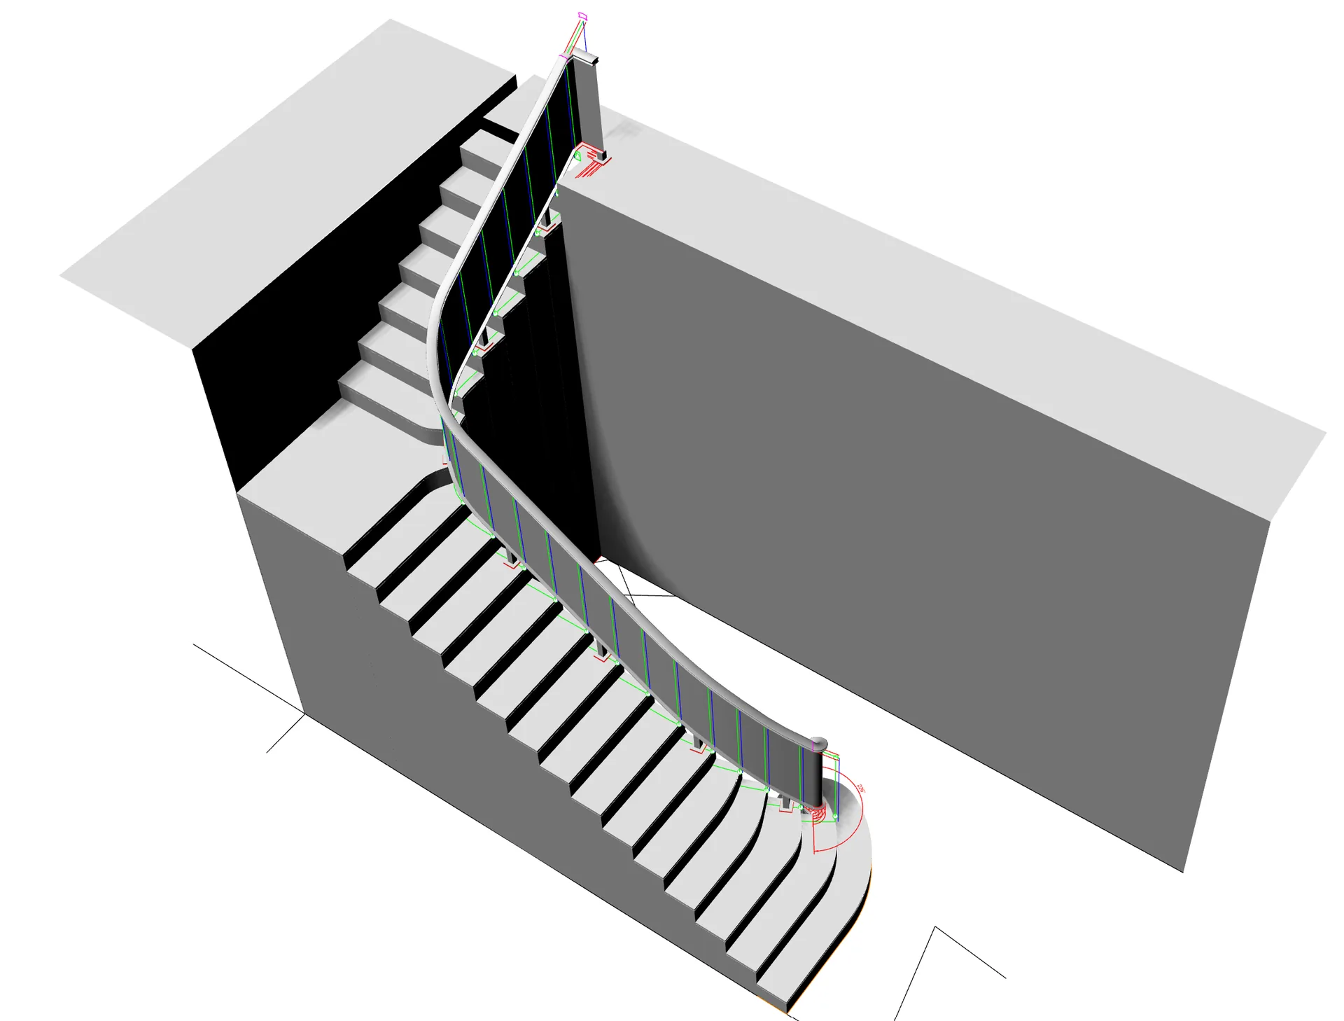
To model the curved and organic staircases, I developed a Scan-to-BIM workflow using Rhinoceros directly integrated with point cloud data from 3D laser scans. Working with raw point clouds presented significant challenges, such as filtering out construction site noise and reconciling the discrepancies between ideal architectural drawings and uneven, real-world site dimensions. Using Rhino's advanced NURBS modeling, I extracted precise spatial references from the point clouds, allowing me to generate smooth, continuous double-curved surfaces and custom tread geometries that fitted the actual physical space with millimeter accuracy.
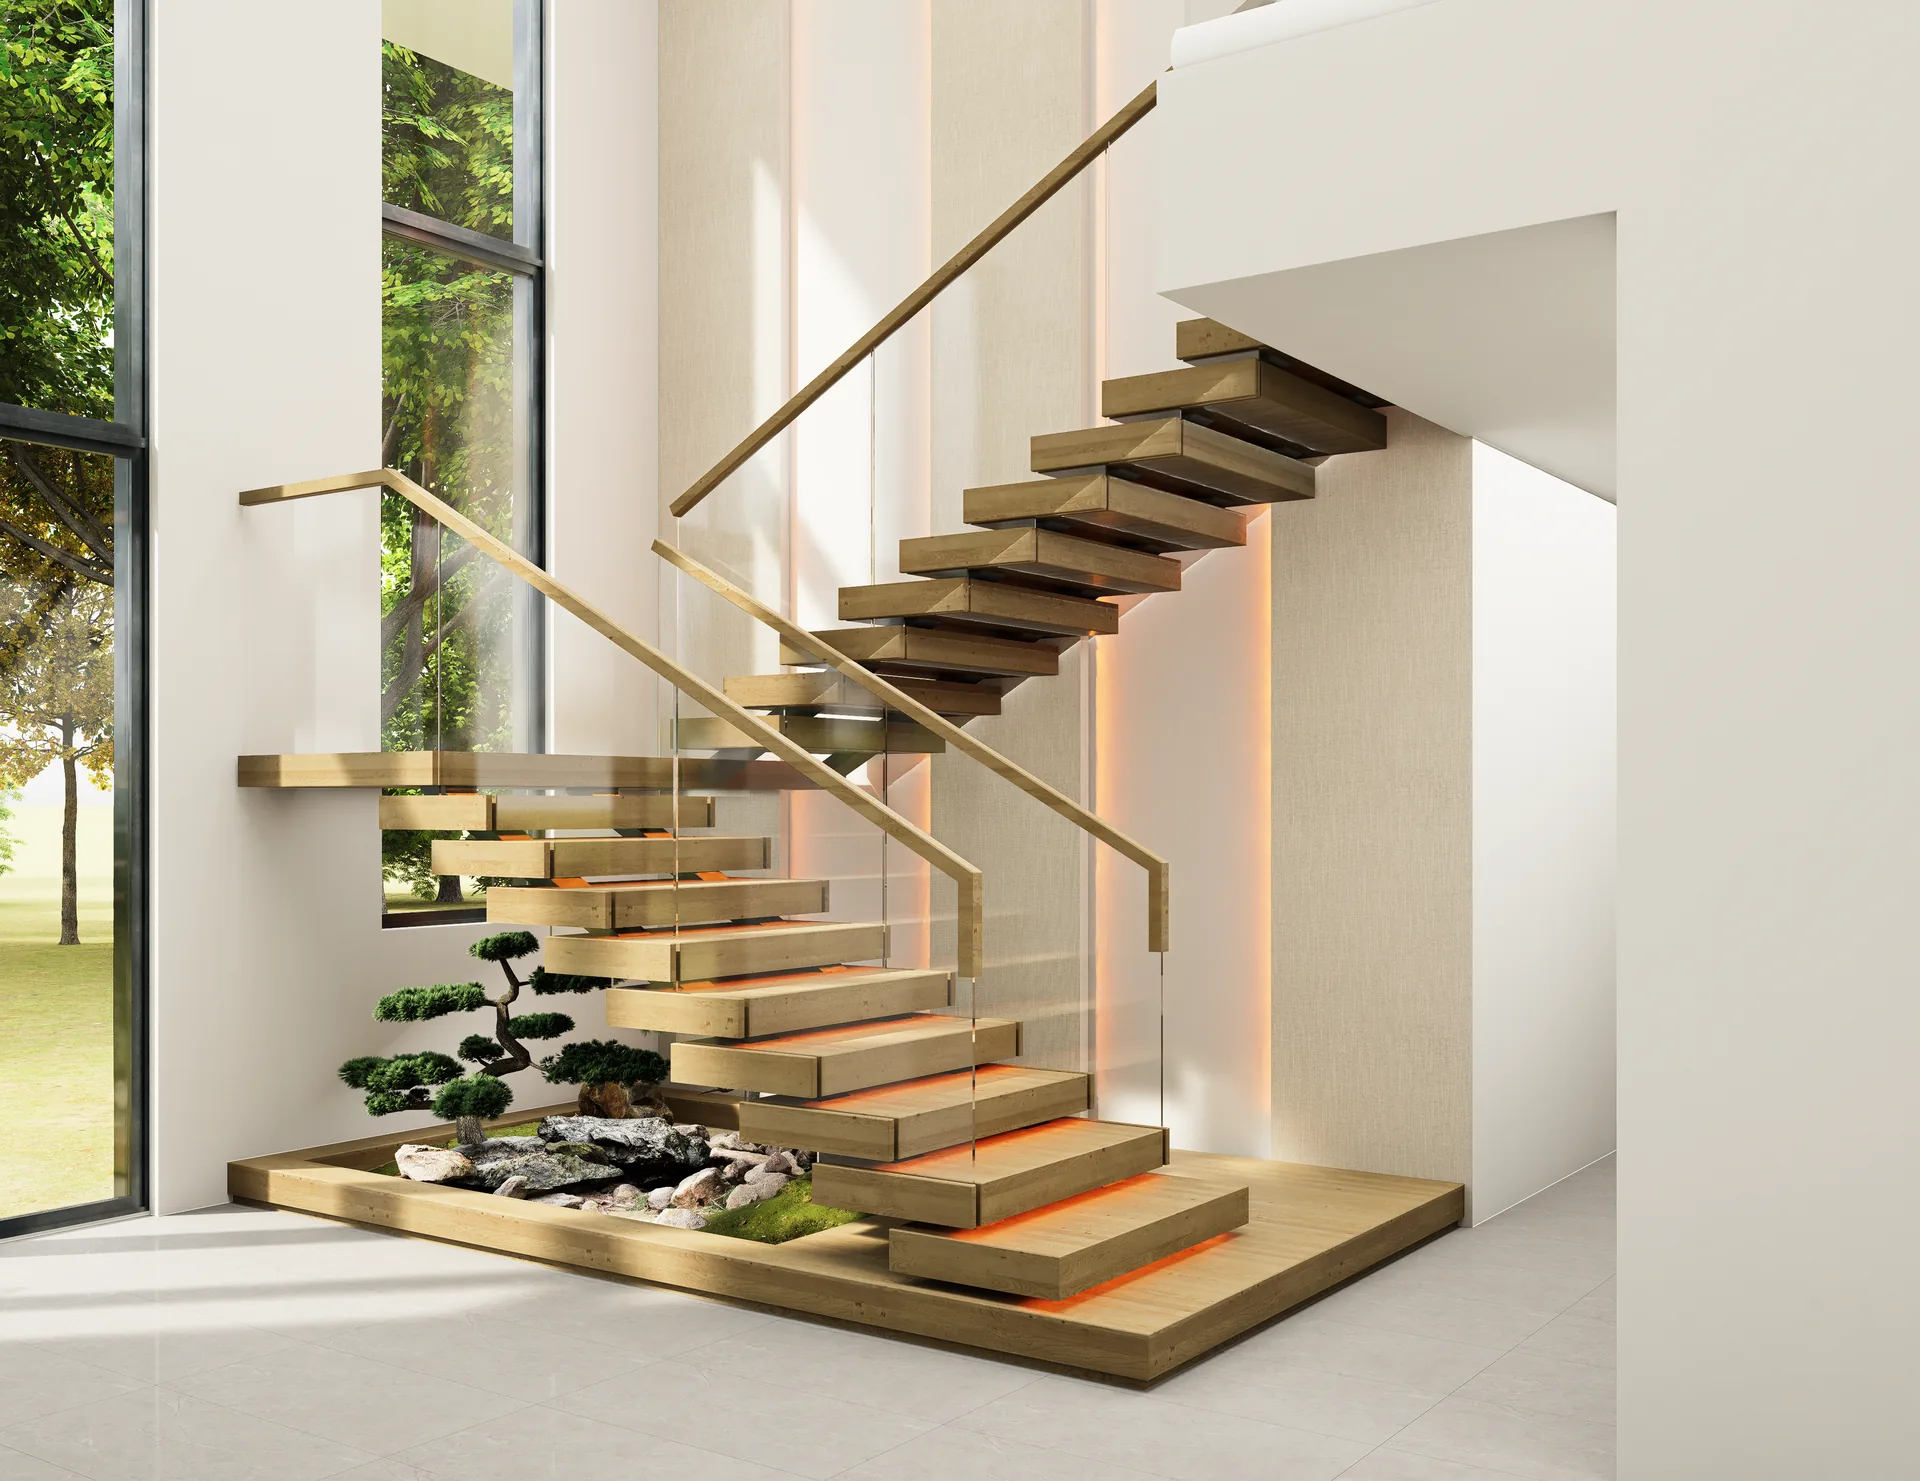
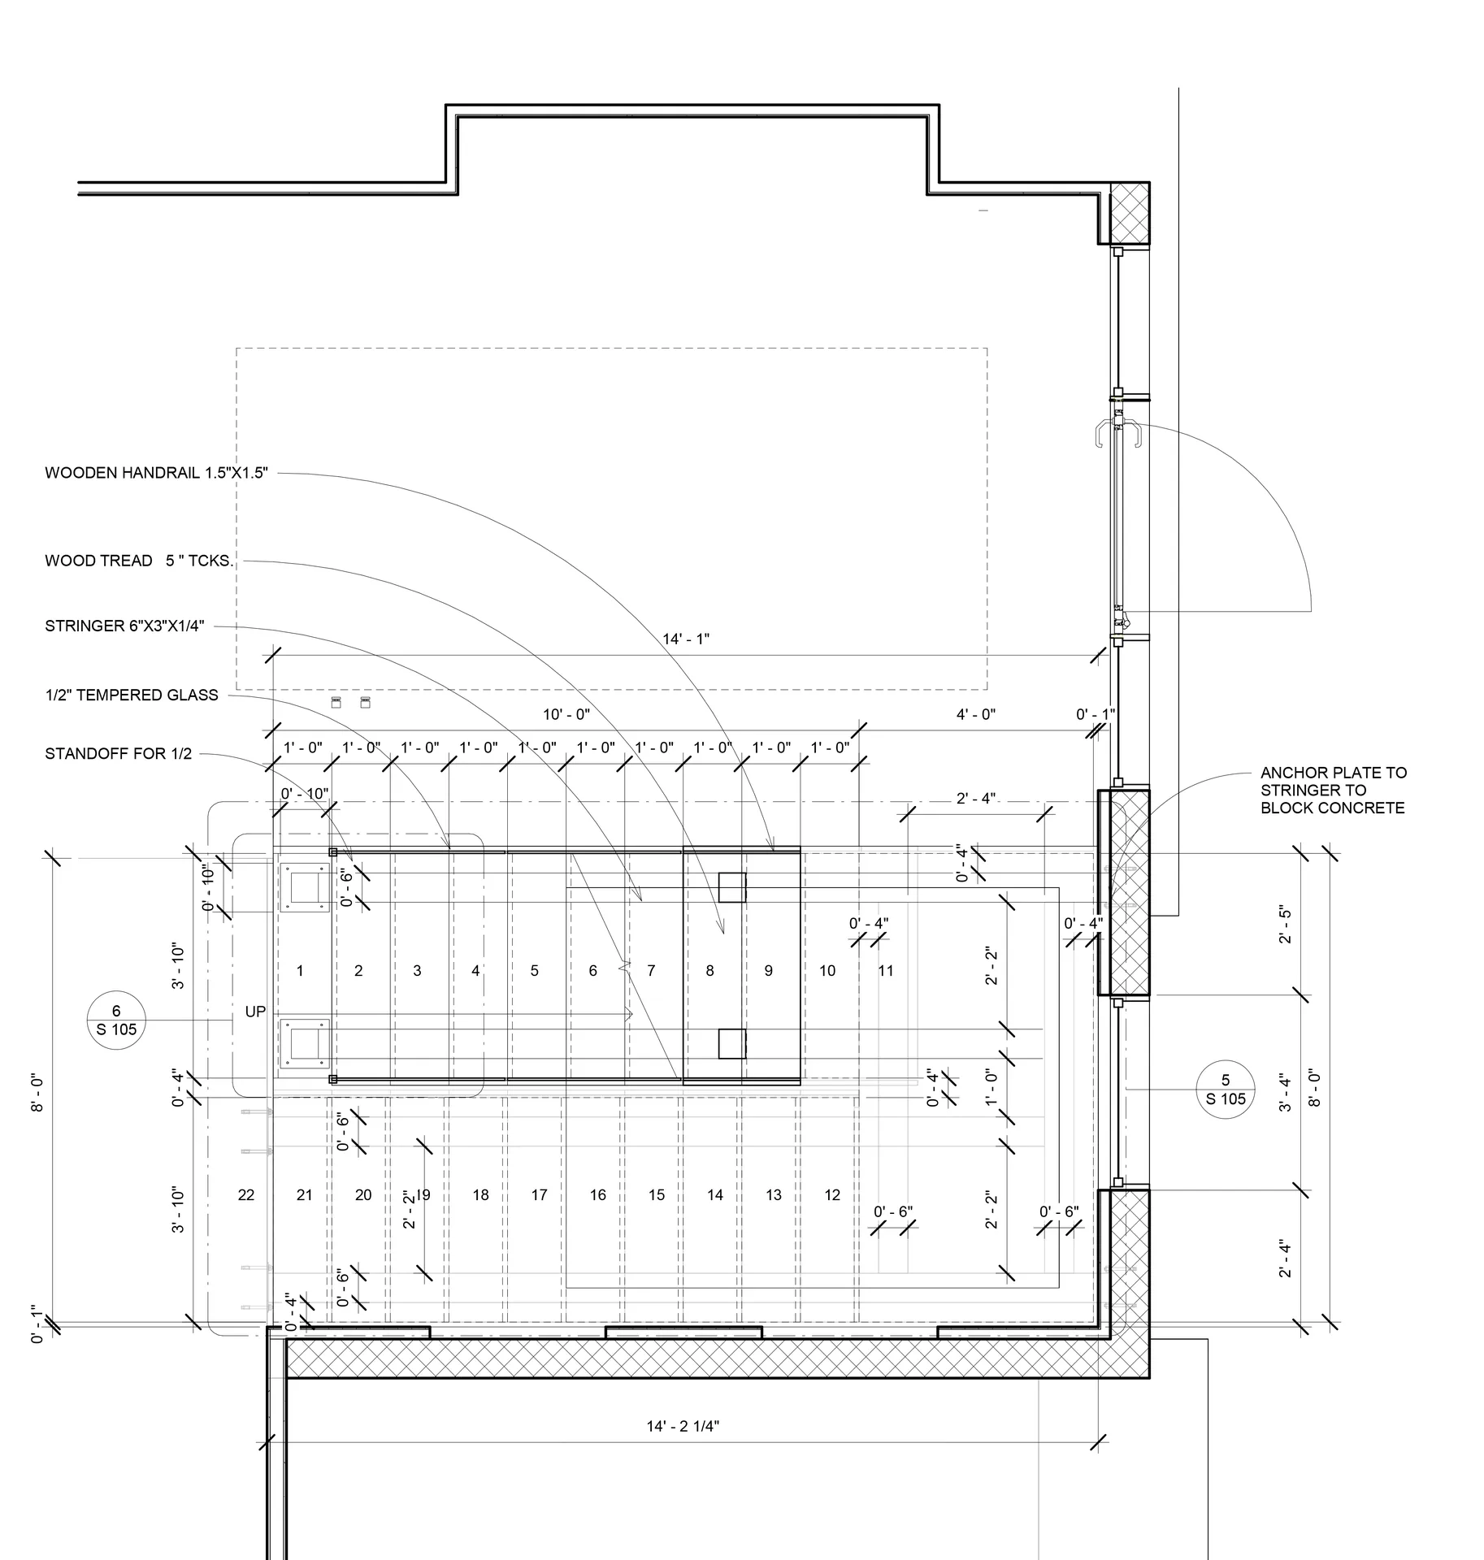
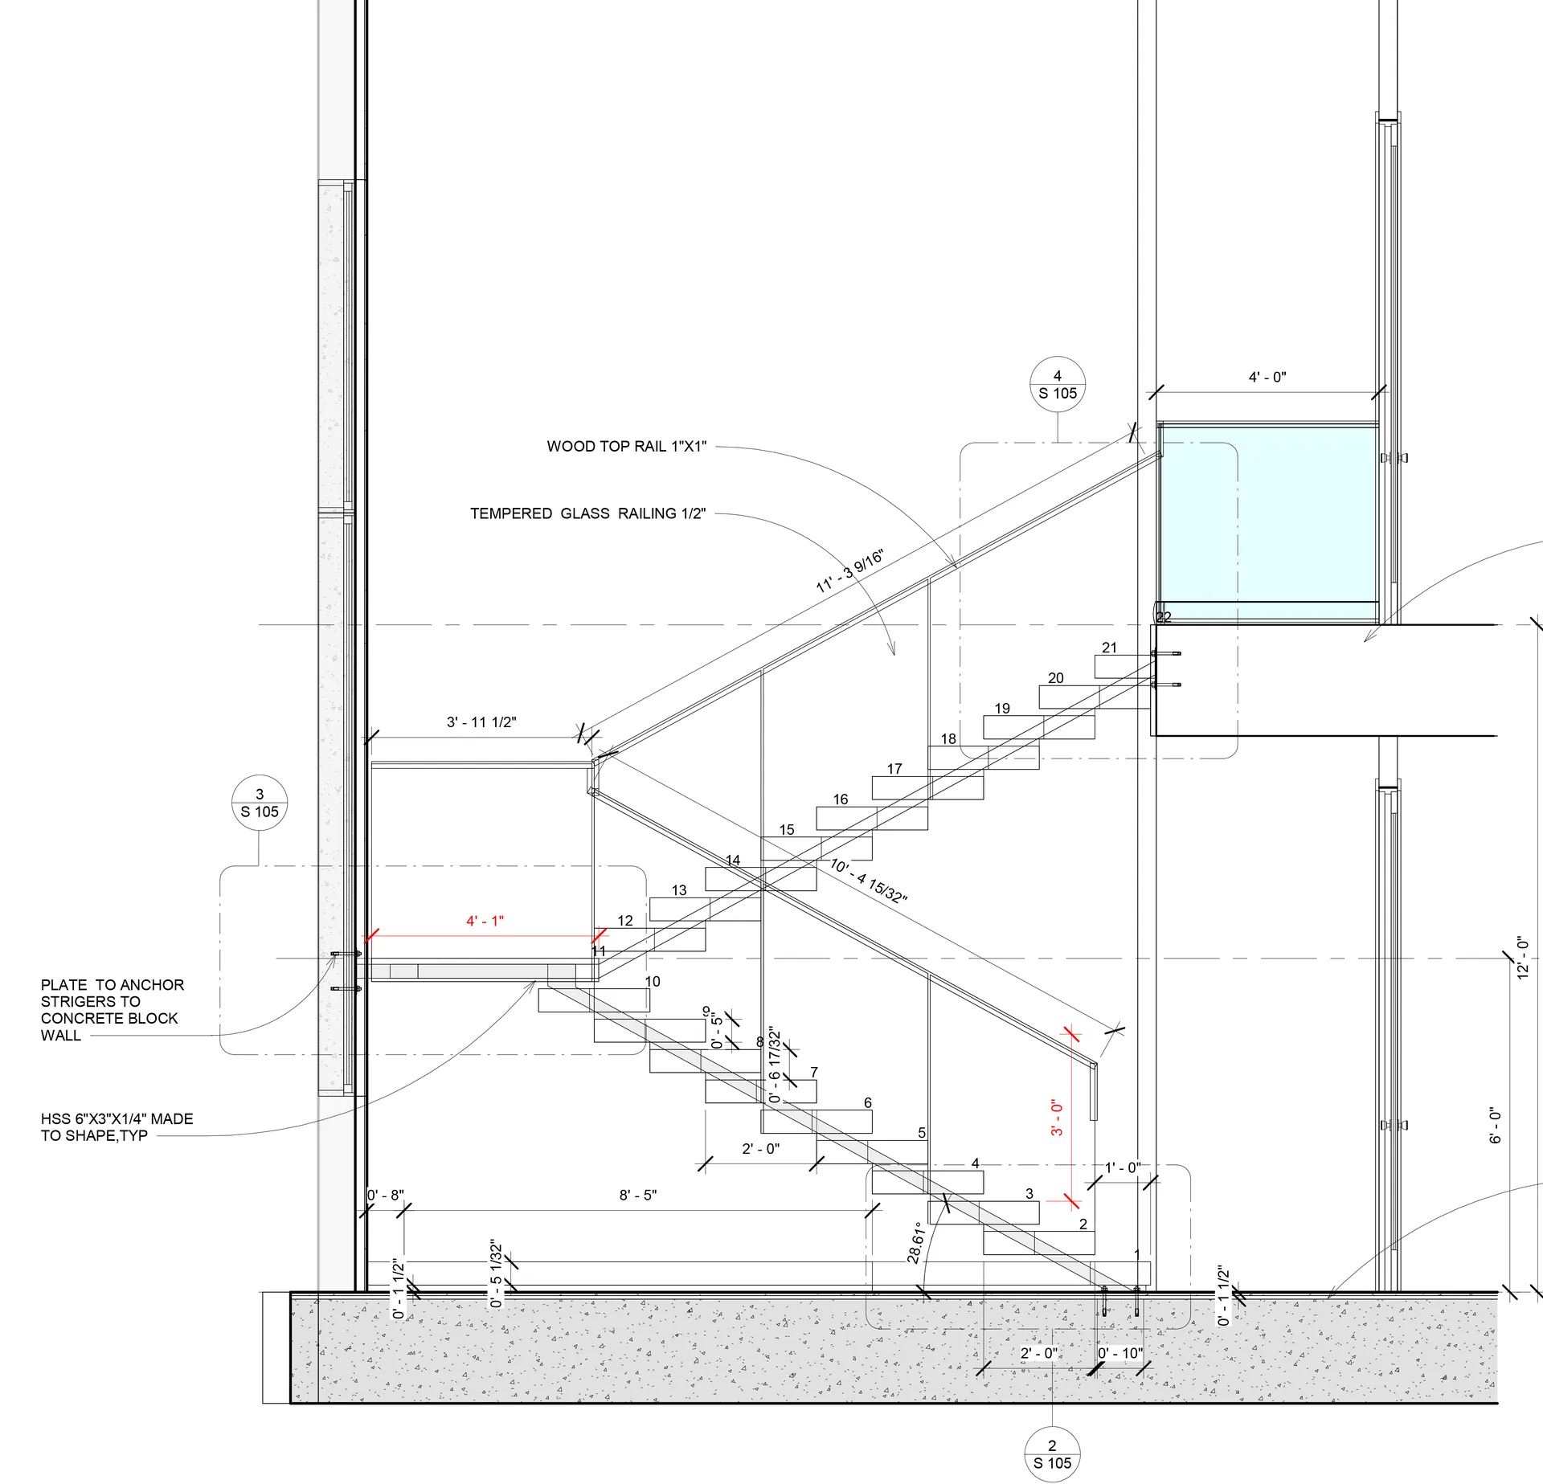
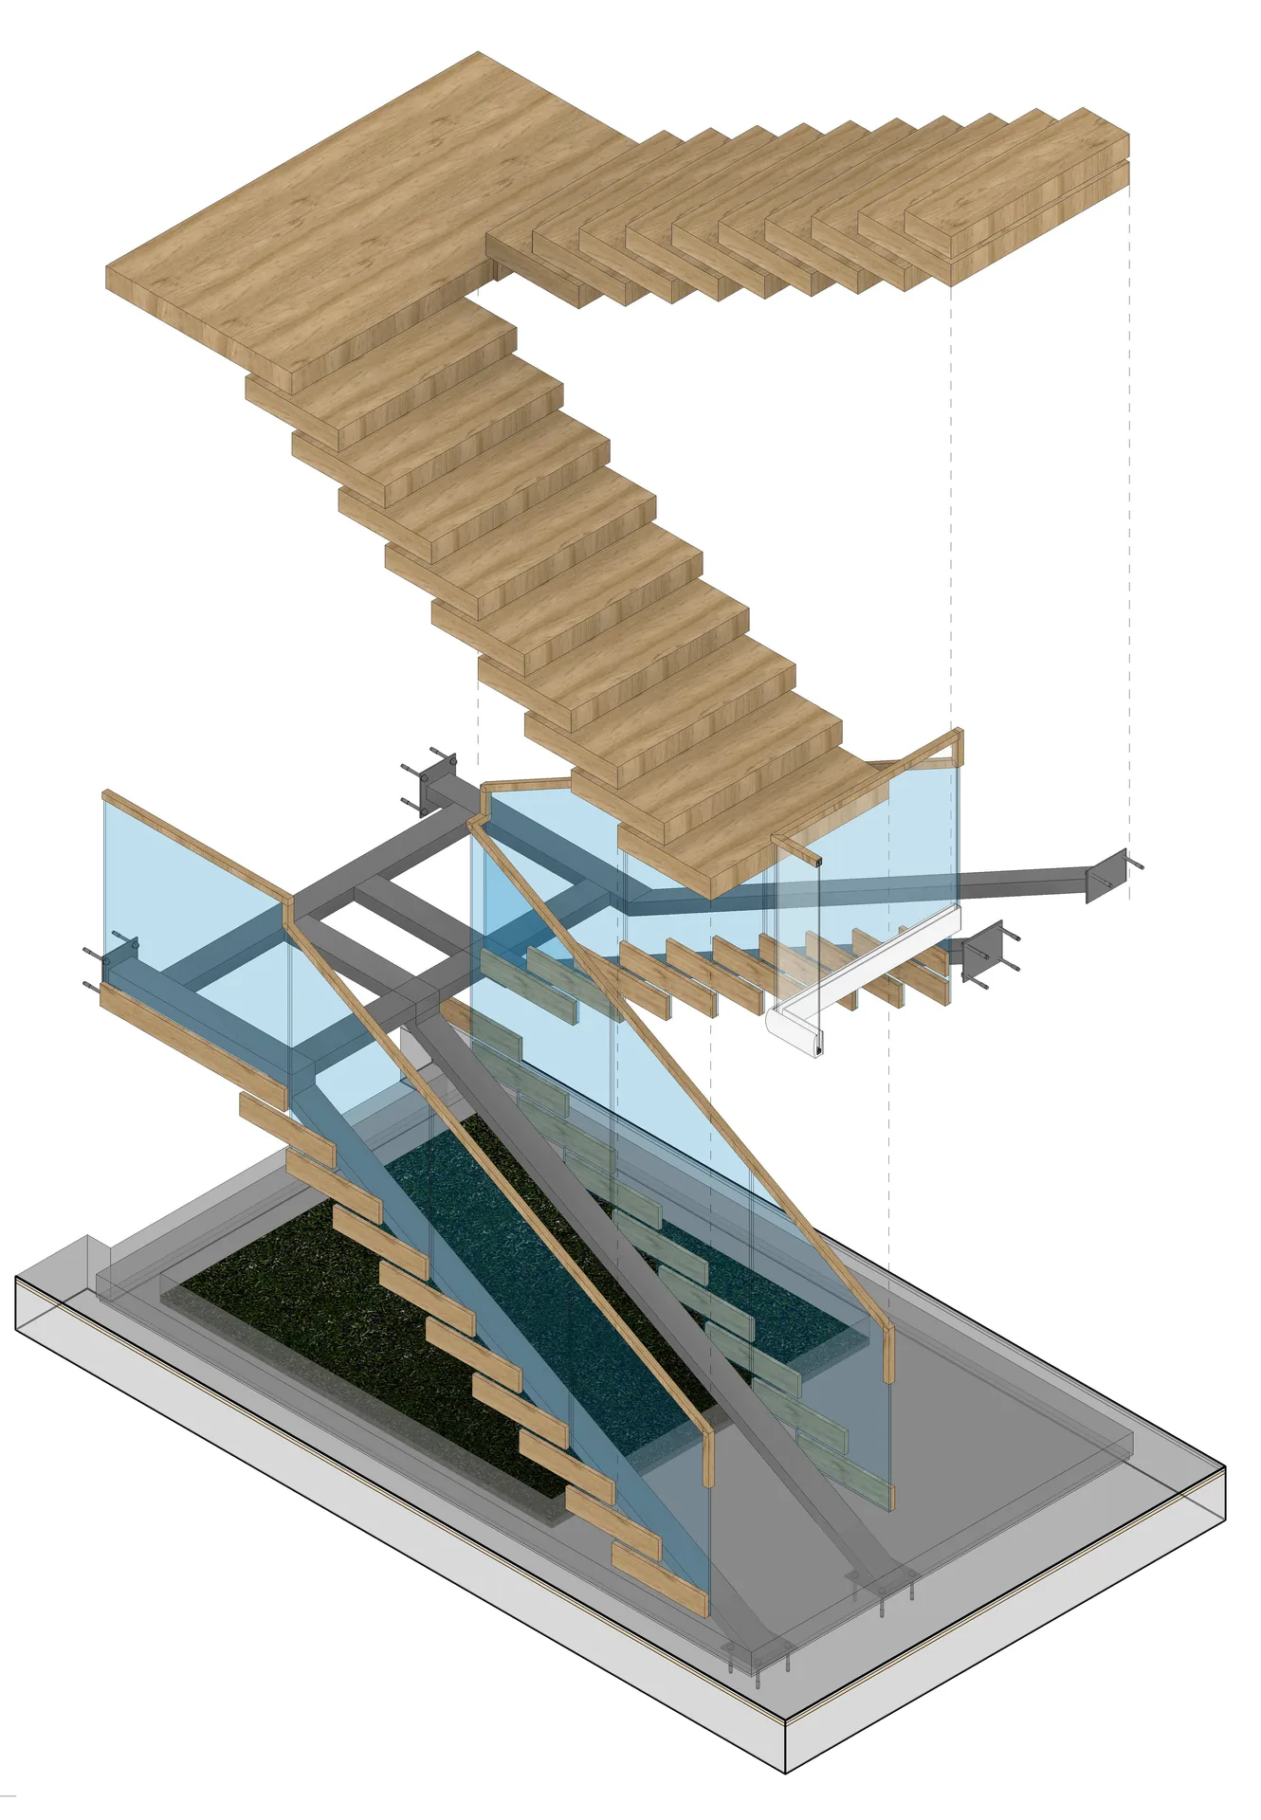
For the Mono Beam and Cantilever staircases, I utilized Autodesk Revit to develop parametric structural systems and detailed connection assemblies. Working over the point cloud data inside Revit allowed me to map hidden steel supports, wall embeds, and cantilevered anchor plates against real-world framing tolerances, eliminating costly site adjustments during installation. Beyond the structural BIM model, I coordinated the final material finishes, glass balustrades, and lighting details to produce high-resolution renderings that communicated the design vision clearly to both fabrication teams and luxury clients.